Resilient homes.
Healthier living.
Built for generations.
WHITEHAWK ICF is preparing to build premium custom homes in Dallas–Fort Worth around HawkCore—a six-sided reinforced, insulated-concrete shell from slab to roof—and HawkAir, a whole-home approach to cleaner air, controlled humidity, quiet comfort, and healthier living.
Founders 15 projects are targeted to begin in 2027 as each project completes design, engineering, financing, permitting, and preconstruction.
Wood is the Enemy of Great.
Many "high-performance" homes still rely on the same wood skeleton. Better tapes, insulation, windows, and mechanical systems can improve a conventional house—but they cannot change what the structure is made of.
Wood burns. It rots. Termites eat it. Water moves it. Wet organic materials can support mold growth. And even when the walls are strengthened, a wood-framed roof can remain the home's greatest structural vulnerability when extreme wind or wildfire arrives.
WHITEHAWK ICF starts with a different standard: a six-sided reinforced, insulated-concrete shell—a fully insulated concrete floor or slab, four ICF walls, and a reinforced insulated concrete roof—with no structural wood in the exterior shell.
We are not trying to make wood behave like reinforced, insulated concrete. We are building with reinforced, insulated concrete.
Four concrete walls are not enough.
A stronger wall system does not create a resilient home if the roof is still framed in wood. The roof faces wind uplift, debris, hail, embers, heat, and water from above—and in most homes it is the lightest, most exposed part of the structure.
Every Whitehawk Home is planned around HawkCore: a continuous six-sided reinforced, insulated-concrete shell—a fully insulated concrete floor or slab, four ICF exterior walls, and a reinforced insulated concrete roof, sloped or flat.
Slab, walls, roof, openings, and connections are intended to be engineered as one complete structural system, with no structural wood in the exterior shell.
The roof should not be the weak link.
Roof
Slab
- Reinforced insulated concrete roof
- Front ICF wall
- Right ICF wall
- Rear ICF wall
- Left ICF wall
- Insulated concrete slab or floor
Total enclosure
No structural wood in the exterior shell—including the roof and gables.
The 4-Element Defense
Fire, Air, Water, and Earth—addressed outside the home and inside it.
A different starting point
We are not trying to make wood act like reinforced, insulated concrete. We build with reinforced, insulated concrete.
A reinforced insulated concrete roof does not mean a concrete box
Whitehawk Homes are planned as premium custom homes—not one repeated architectural template.
HawkCore is being developed to support sloped or flat reinforced insulated concrete roof strategies. That means the project team may evaluate pitched, gabled, hipped, low-slope, flat, and other architecturally appropriate roof forms while preserving the six-sided concrete-enclosure strategy.
The roof should follow the architecture without becoming the structural weak link.
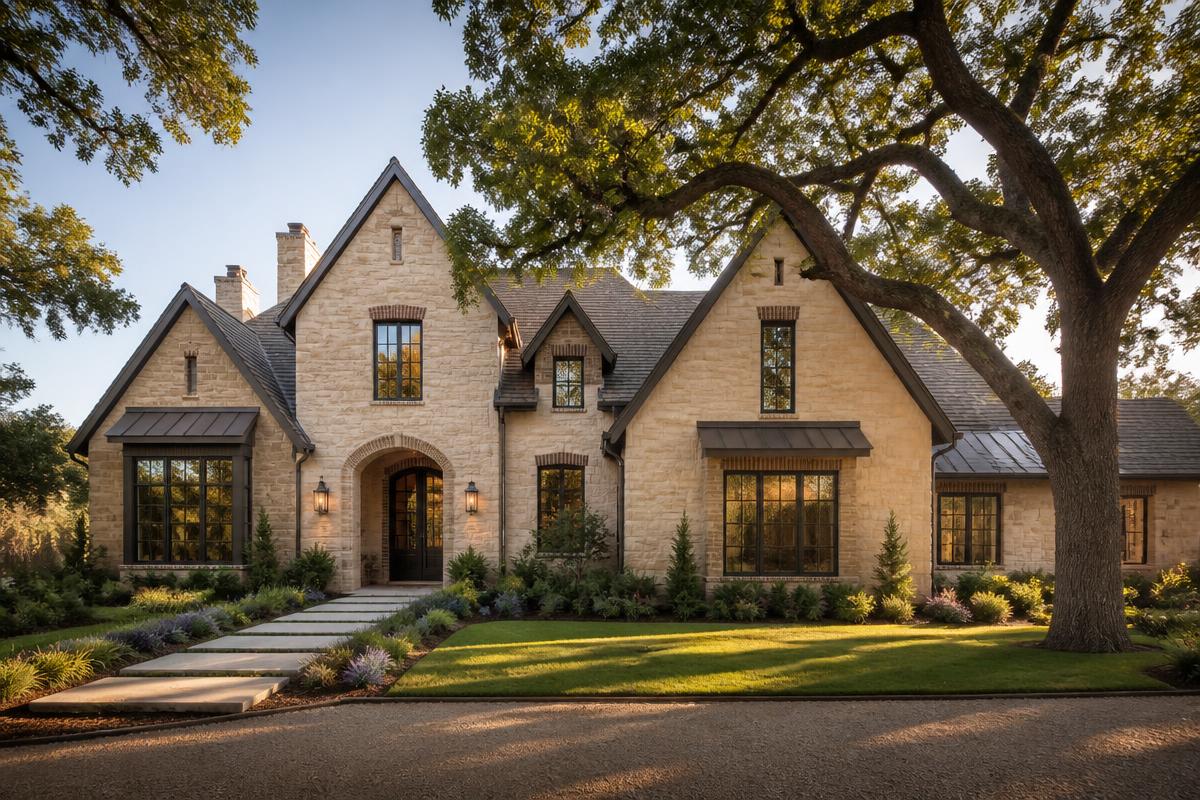
Traditional or Estate
Steep pitched and gabled roof forms
Conceptual design direction — not a completed Whitehawk Home
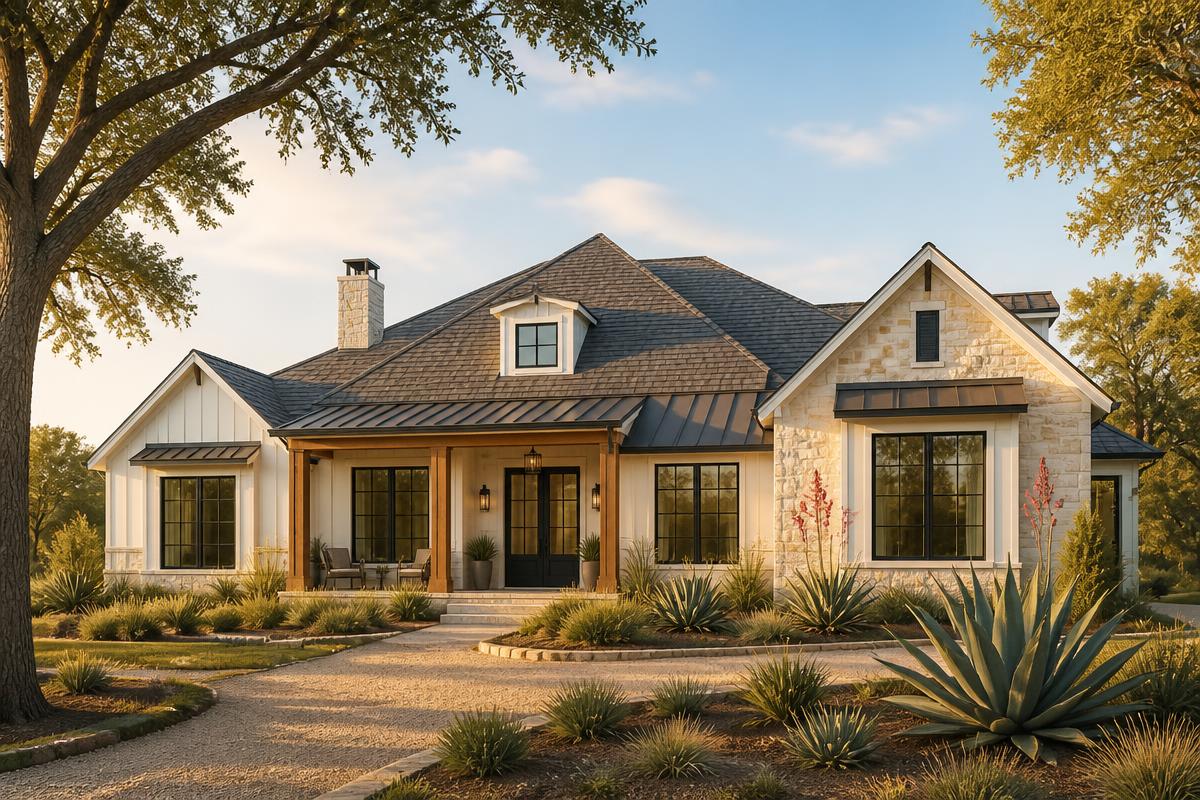
Texas Transitional
Hipped and gabled roof forms
Conceptual design direction — not a completed Whitehawk Home
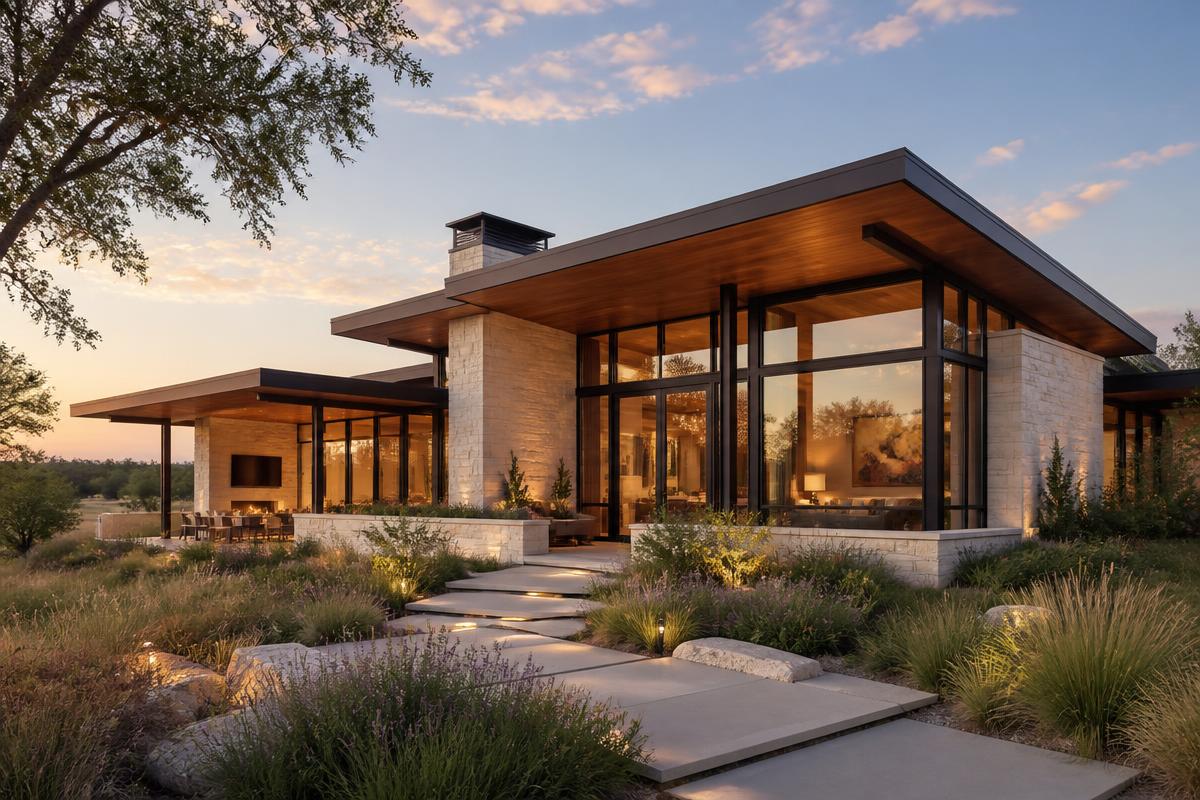
Contemporary
Low-slope roof forms with deep overhangs
Conceptual design direction — not a completed Whitehawk Home
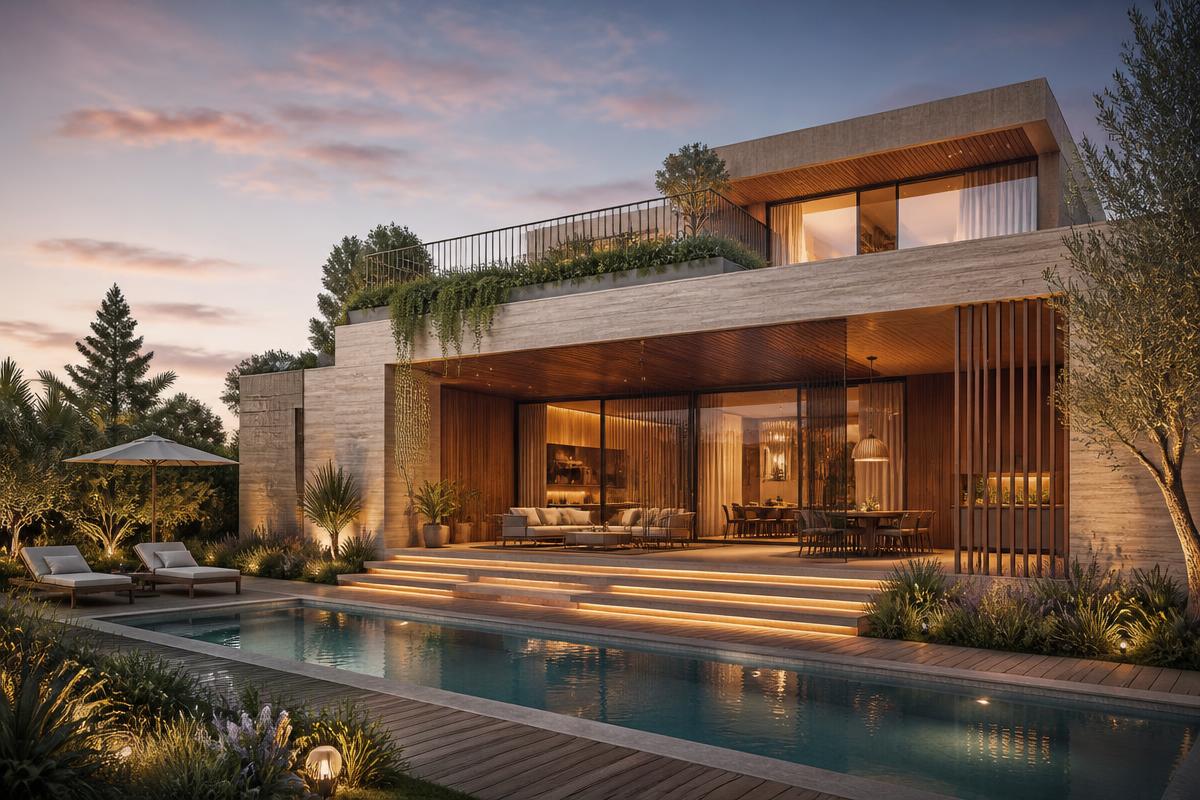
Modern or Low-Slope
Flat roof forms and roof terraces
Conceptual design direction — not a completed Whitehawk Home
Final roof form, pitch, assembly, drainage, finishes, and structure will be determined through architecture and project-specific engineering.
One home. One coordinated standard.
You should not have to assemble resilience, healthy air, comfort, and long-term durability from a catalog of disconnected upgrades.
WHITEHAWK ICF brings the home's structure, enclosure, air systems, water strategy, architecture, and optional features into one coordinated process.
HawkCore
The foundational six-sided reinforced insulated-concrete shell—a fully insulated concrete floor or slab, four ICF exterior walls, and a sloped or flat reinforced insulated concrete roof strategy engineered as one system.
Explore HawkCoreHawkAir
The foundational whole-home approach to balanced ventilation, filtration, humidity management, air sealing, pressure control, HVAC design, testing, and commissioning.
Discover HawkAirHawkSuite
Optional integrated features—including HawkSource, HawkVault, HawkNest, and HawkSpa—selected when they fit the family, property, architecture, goals, and budget.
Explore HawkSuiteProtection from the elements—outside and in
A resilient home must respond to more than the disasters that make the news. It should also be designed around everyday threats that can begin inside the home.
The 4-Element Defense organizes the proposed Whitehawk Home standard around Fire, Air, Water, and Earth—addressing external hazards and internal challenges through one coordinated approach.
Final assemblies and performance criteria will depend on the property, architecture, engineering, code requirements, product selections, installation, and project-specific conditions.
FIRE
External Defense
Wildfire, embers, and exterior fire exposure
Internal Defense
House fire
HawkCore's proposed reinforced, noncombustible exterior structure and concrete-roof strategy are intended to reduce reliance on combustible structural assemblies and support more deliberate fire-resistance planning. Openings, penetrations, finishes, furnishings, alarms, suppression systems, escape planning, and project-specific detailing remain essential.
AIR
External Defense
Tornadoes, severe wind, pressure, uplift, and windborne debris
Internal Defense
Poor indoor air quality, humidity, pollutants, and uncontrolled air infiltration
HawkCore is intended to provide a connected structural enclosure designed around project-specific wind loads and engineered connections. That enclosure is coordinated with HawkAir for balanced ventilation, filtration, humidity management, air sealing, comfort, testing, and commissioning.
WATER
External Defense
Flooding, heavy rain, groundwater, and exterior water intrusion
Internal Defense
Plumbing leaks, appliance leaks, drain backups, and internal flooding
Site drainage, waterproofing, water-managed assemblies, durable materials, plumbing planning, leak detection, shutoff strategies, and recovery-minded details are intended to reduce avoidable water damage from outside and inside the home.
EARTH
External Defense
Earthquakes, expansive soils, settlement, and earth movement
Internal Defense
Termites, rodents, burrowing pests, and ground-level pest entry
The foundation, reinforced walls, concrete-roof strategy, and structural connections are intended to be evaluated as one system for the property's soil and structural conditions. Insulated-concrete construction, slab-to-wall continuity, sealed penetrations, durable membranes, and pest-aware perimeter detailing are also intended to reduce common pest-entry pathways.
Fire. Air. Water. Earth. Outside and in.
Each element represents both an external hazard and an internal challenge, helping WHITEHAWK ICF evaluate the home as one coordinated system rather than a collection of disconnected products. A home designed not to fall down, flame out, fly off, or float away.
Together, HawkCore and HawkAir form the foundation of a Whitehawk Home—bringing resilience, healthier living, quiet comfort, architecture, and long-term quality into one coordinated standard.
A clear path to your Whitehawk Home
Apply for Founders 15
Tell us about your family, property, plans, budget, goals, and desired timeline.
Complete Preconstruction
Work through site, design direction, feasibility, engineering, budget, scope, permitting path, and schedule before any construction commitment.
Build Your Whitehawk Home
Move through a documented construction process centered on HawkCore, HawkAir, quality control, and clear communication.
Help establish the Whitehawk Home standard.
WHITEHAWK ICF is seeking 15 qualified families planning premium custom homes in Dallas–Fort Worth. These first projects will help us verify our proposed standards, refine the customer experience, develop our trade-partner network, and earn the proof required for responsible growth.
- Planning a premium custom home in Dallas–Fort Worth
- Serious about resilience, healthier living, comfort, and long-term quality
- Ready for a transparent preconstruction and project-fit review
Applying does not guarantee acceptance, pricing, a construction slot, or a start date.
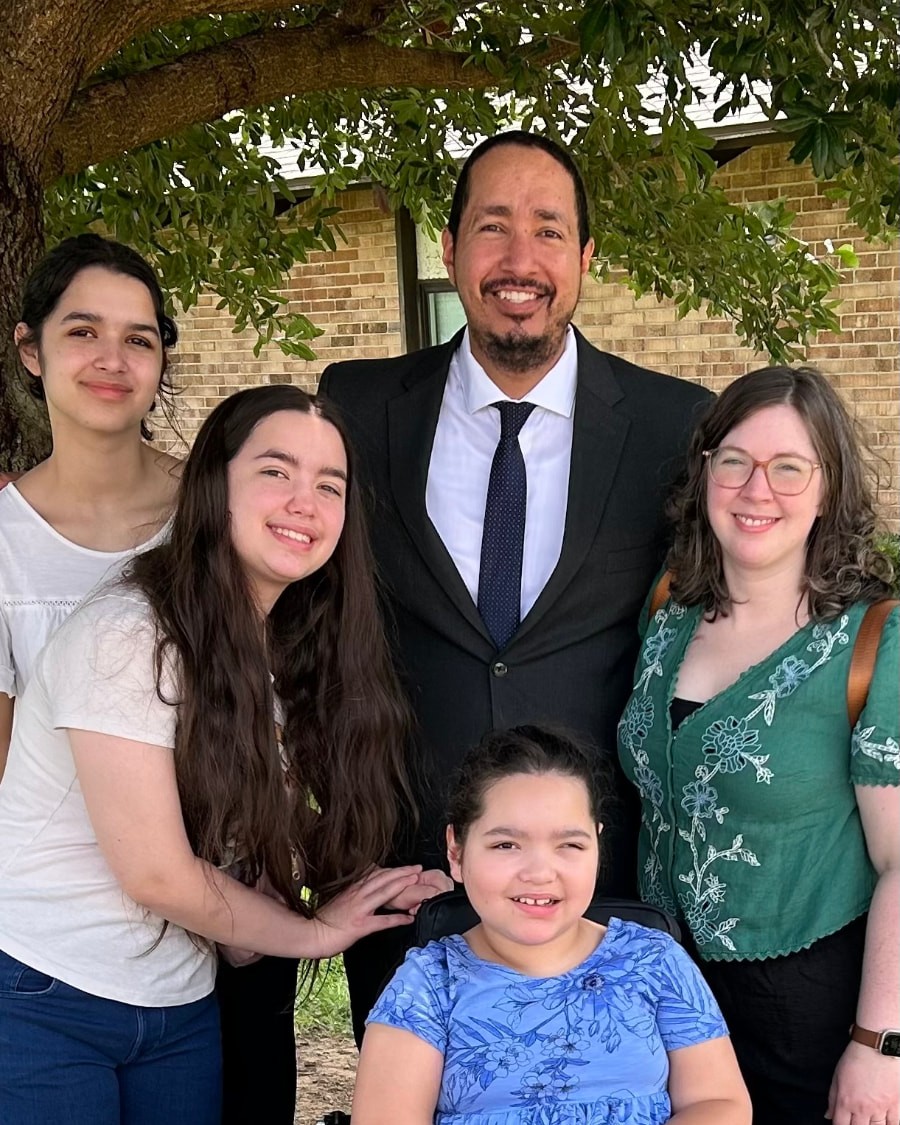
A construction professional with 15+ years of experience—assembling the right experts around your home
Sam Whitehawk is a husband, father, pastor, and Red Seal Journeyman Electrician with 15+ years of experience across construction, skilled trades, management, and trades education.
In 2023, Sam and his family moved from Canada to Texas in response to one of their daughters' health needs. That move—and the experiences his family carried with them—deepened his conviction that a home should do more than look beautiful. It should protect the people inside it, support healthier living, adapt to a family's changing needs, and be built to serve generations.
Building that kind of home requires coordinated expertise. Sam's role is to bring engineers, architects, building scientists, HVAC professionals, ICF specialists, manufacturers, and craftspeople around one clear Whitehawk standard—and guide the homeowner through one connected process.
You bring the vision for your family. Sam and the WHITEHAWK ICF team bring the leadership, experts, standards, and systems required to help build it well.
The ICF Show, presented by WHITEHAWK ICF
The ICF Show helps homeowners understand ICF, resilient construction, and healthy-home planning—answering real homeowner questions with builders, engineers, architects, and building-science professionals.
Connected to the ICF Industry
WHITEHAWK ICF is an Industry Professional Member of the World Insulated Concrete Form Association. Through WICFA, we engage with professionals across the ICF ecosystem and support the continued education, collaboration, advocacy, and responsible growth of insulated concrete construction.
 Visit WICFA
Could your family be one of the Founders 15?
Tell us about your property, plans, budget, goals, and timeline. WHITEHAWK ICF will review your information and may invite you to an introductory conversation.